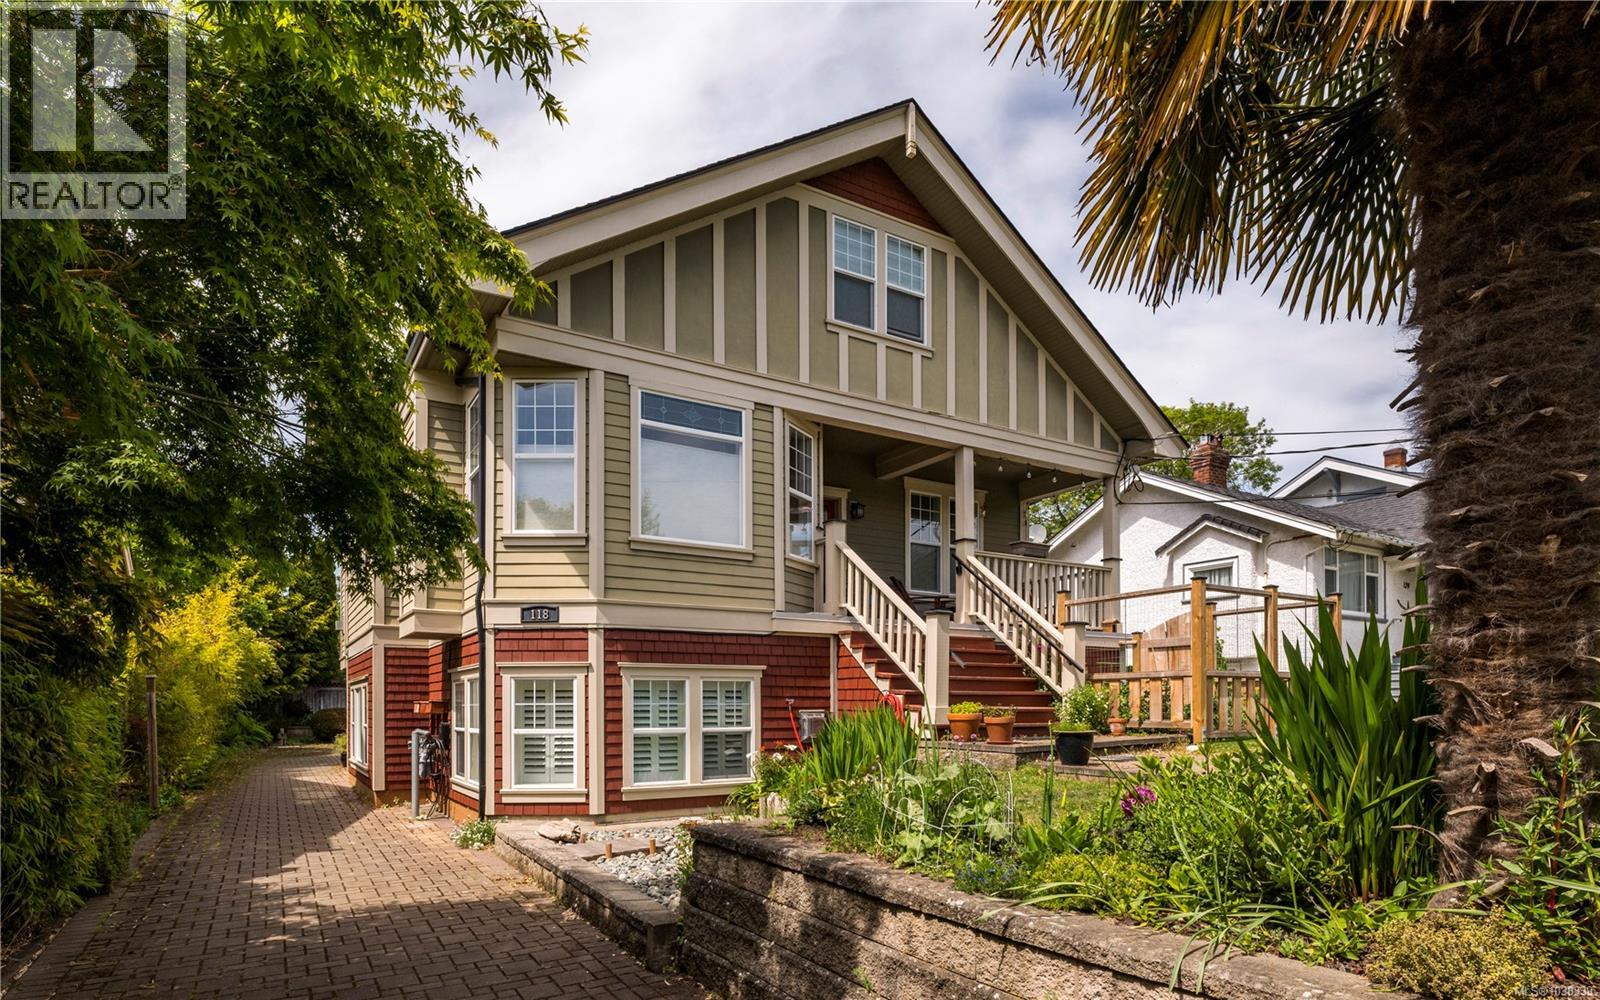
Overview
MLS® Number
1038339
Area
Fairfield East
Status
Active
Listing Price
$899,000
Property Type
Single Family
Bedrooms
2 Beds
Bathrooms
2 Baths
SqFt
1,120 SqFt

Have questions or want to schedule a viewing for 3 118 Robertson St? We're here to help!
* Please provide a email or phone # to reach you
Schedule a viewing:
#day
3
#mnth
#day
2
#mnth
#day
1
#mnth
#day
4
#mnth
#day
5
#mnth
#day
6
#mnth
#day
7
#mnth
An error occurred. Please try again!
Thanks for your message! I'll be in touch shortly.
Property Details
Year Built
2005
Lot Size
#lotSizeArea
Zoning
Residential
Zoning Description
Subdivision Name
Fairfield
Community Features
Family Oriented, Pets Allowed With Restrictions
City Region
Fairfield East
View
Waterfront Features
Water Body name
Pool Features
Architectural Style
Character
Property Condition
Stories
Structure Type
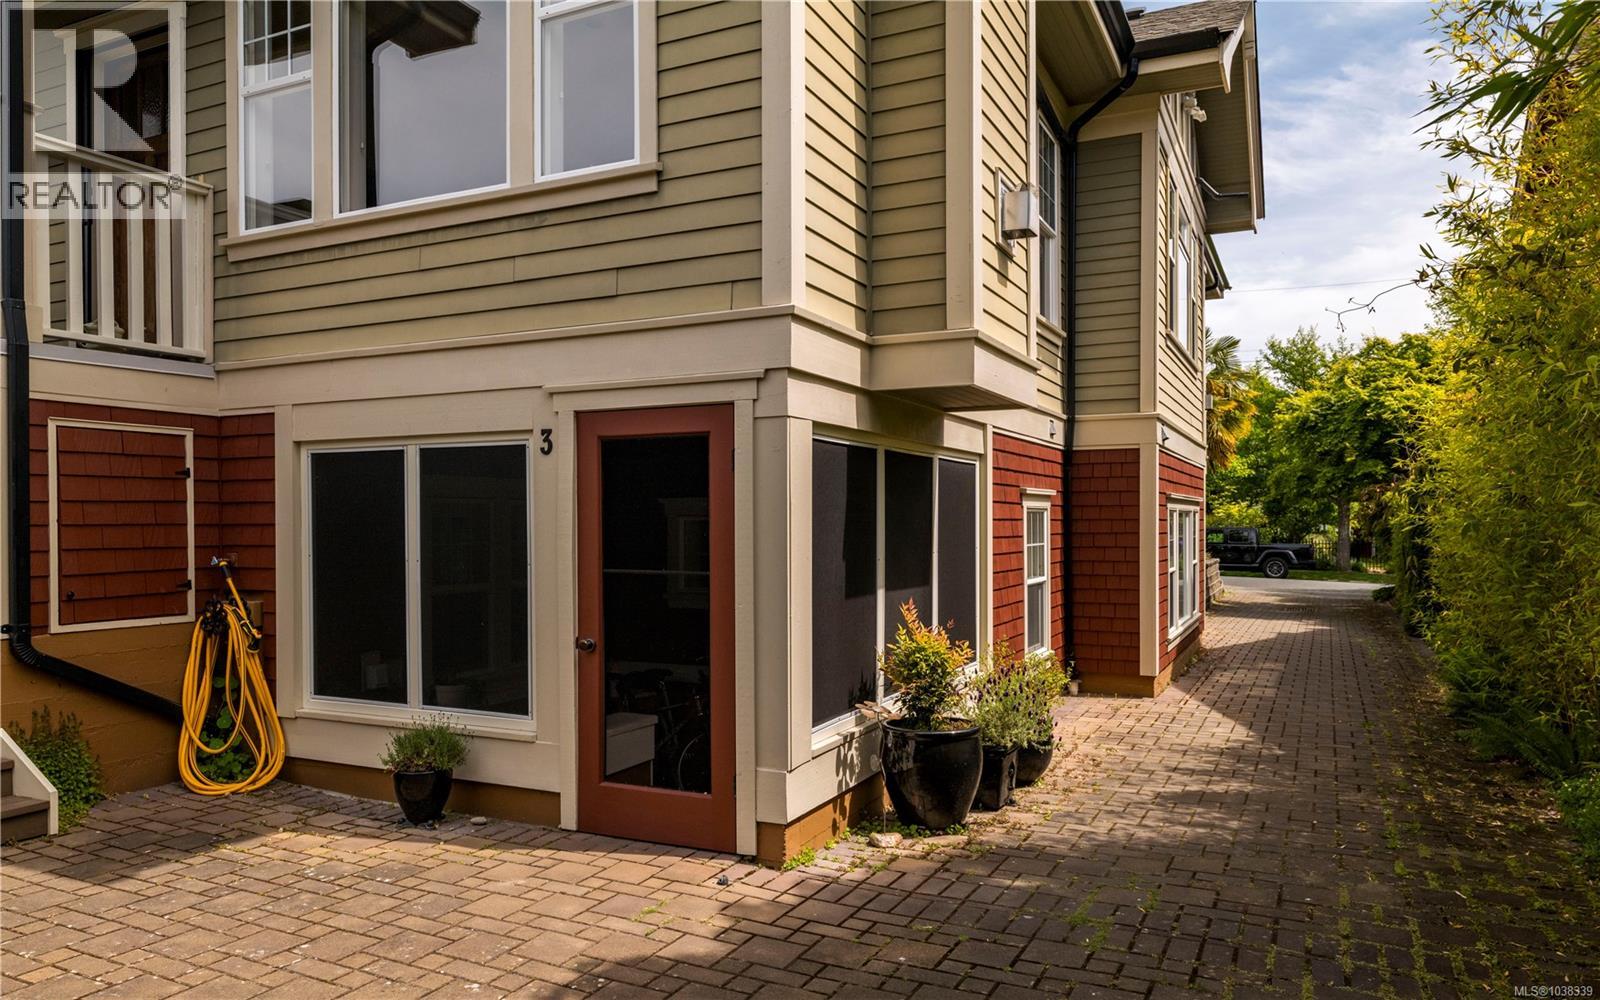
Row / Townhouse
Property Attached
Yes
Directions
Interior Features
Appliances
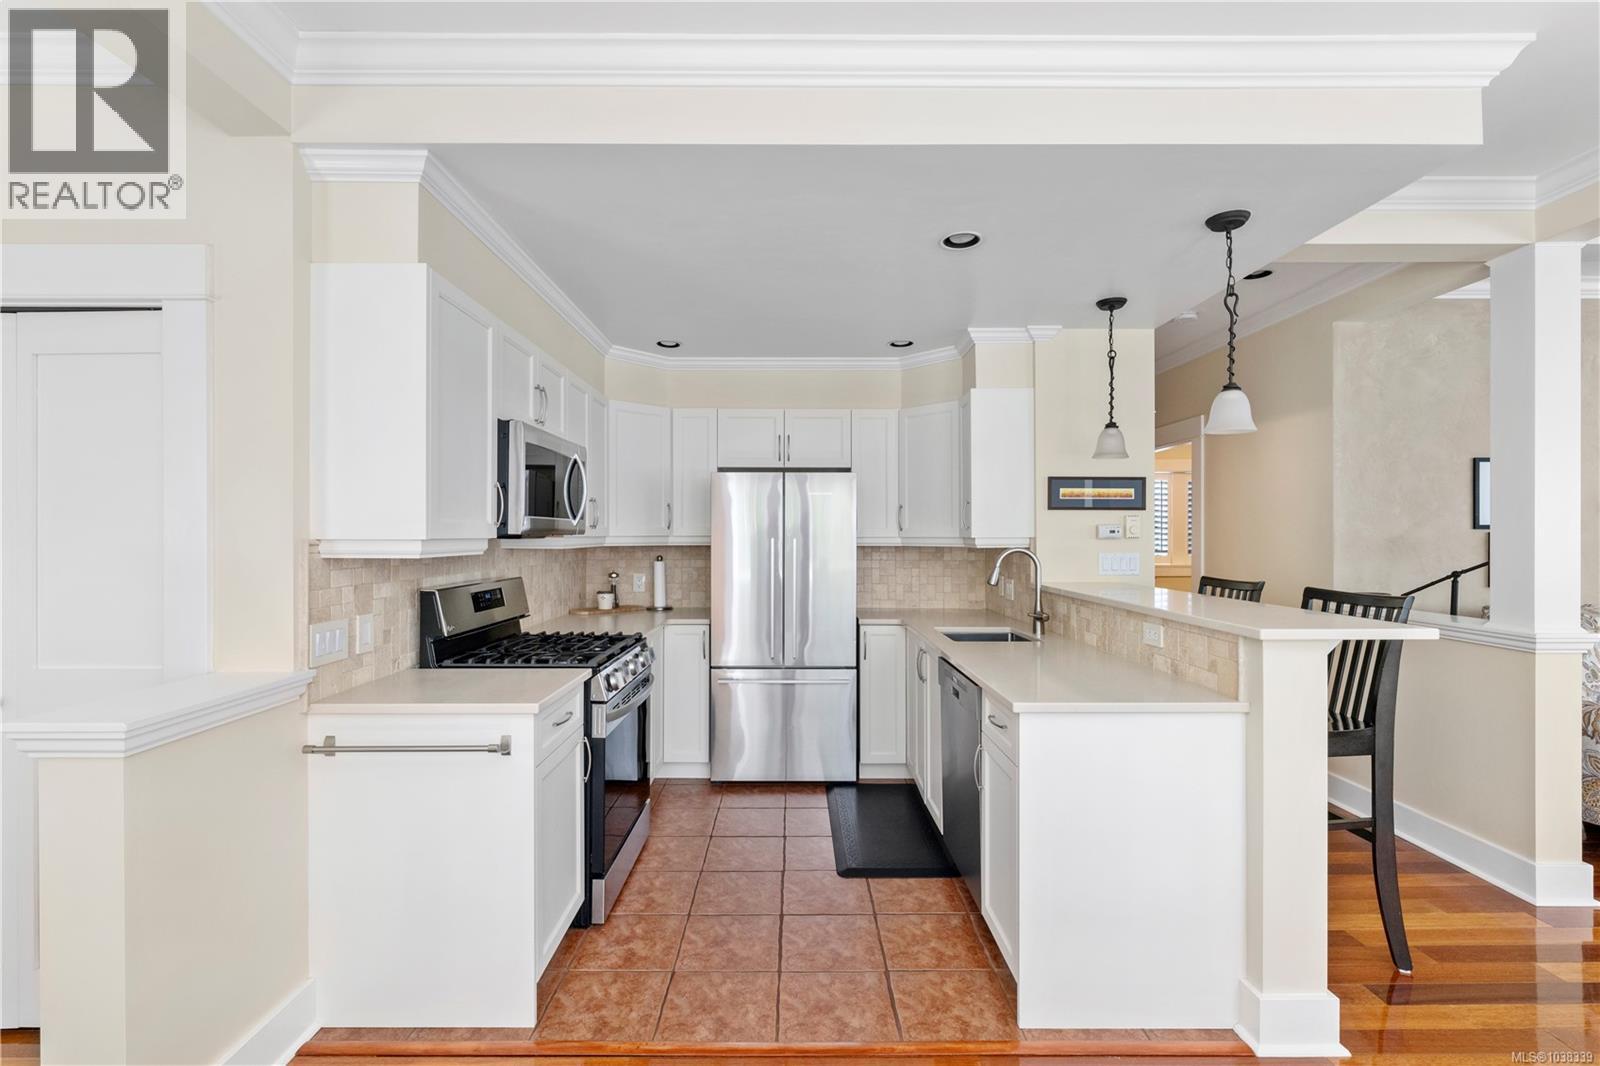
Washer, Refrigerator, Range - Gas, Dishwasher, Dryer, Microwave
Building Features
Flooring
Fireplaces
1
Fireplace Features
Heating
Baseboard heaters, Electric, Natural gas, Other
Cooling
None
Basement
Rooms
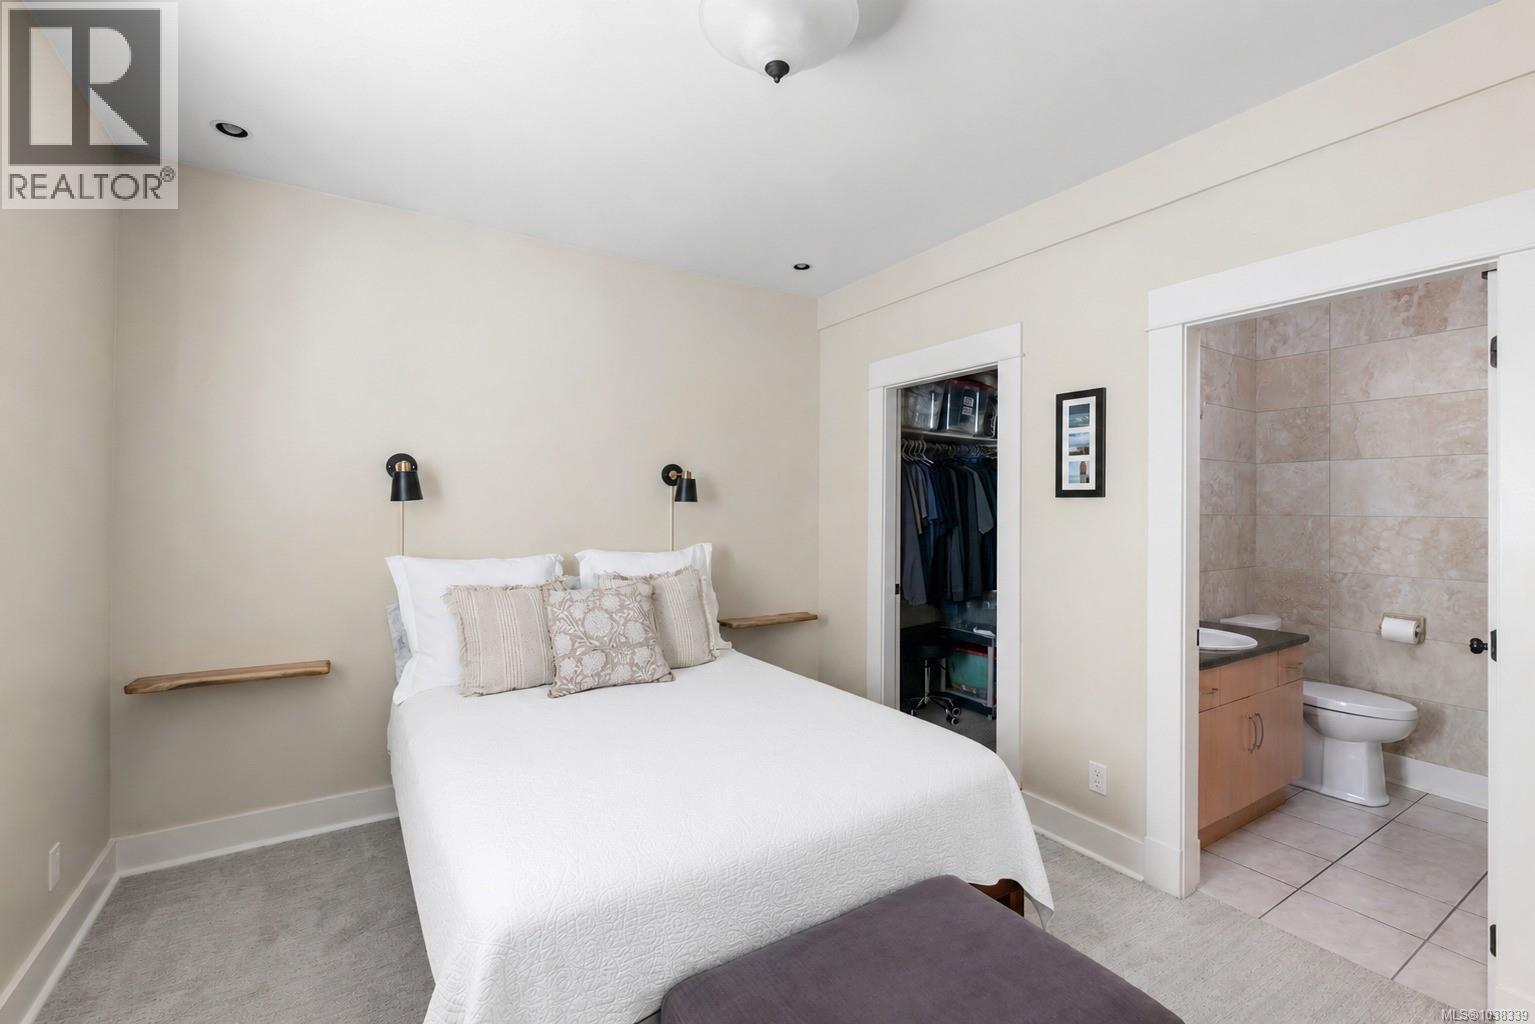
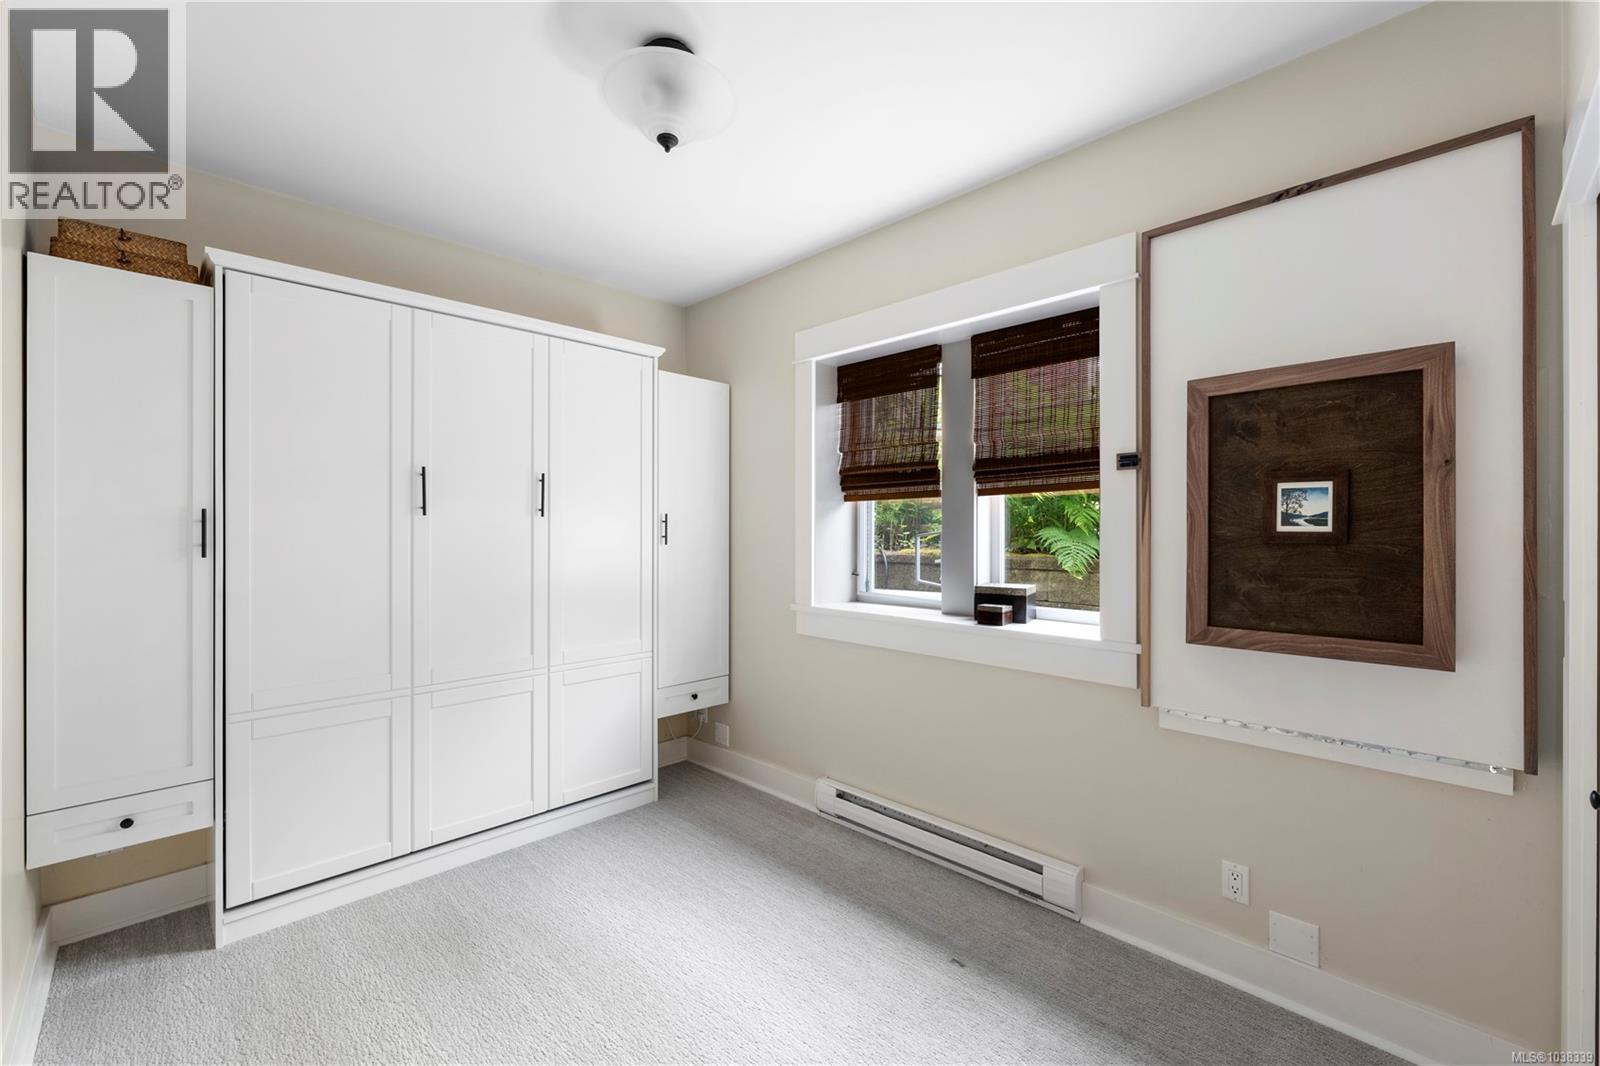
Main level
Ensuite
3-Piece
Main level
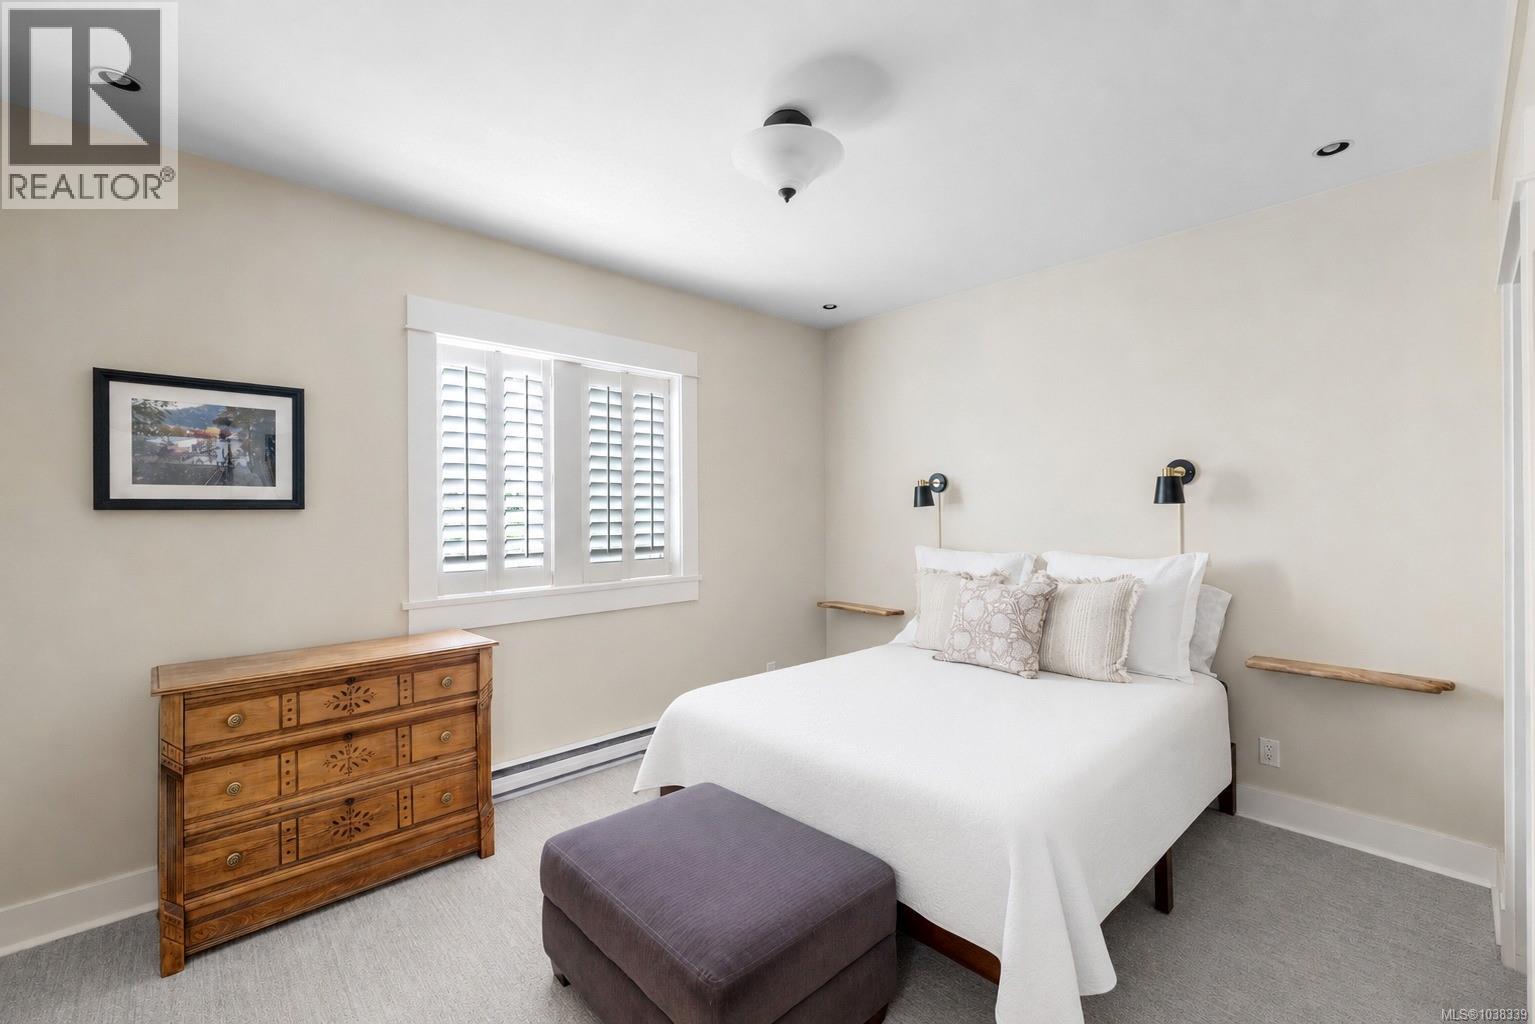
Primary Bedroom
Main level
Bedroom
Main level
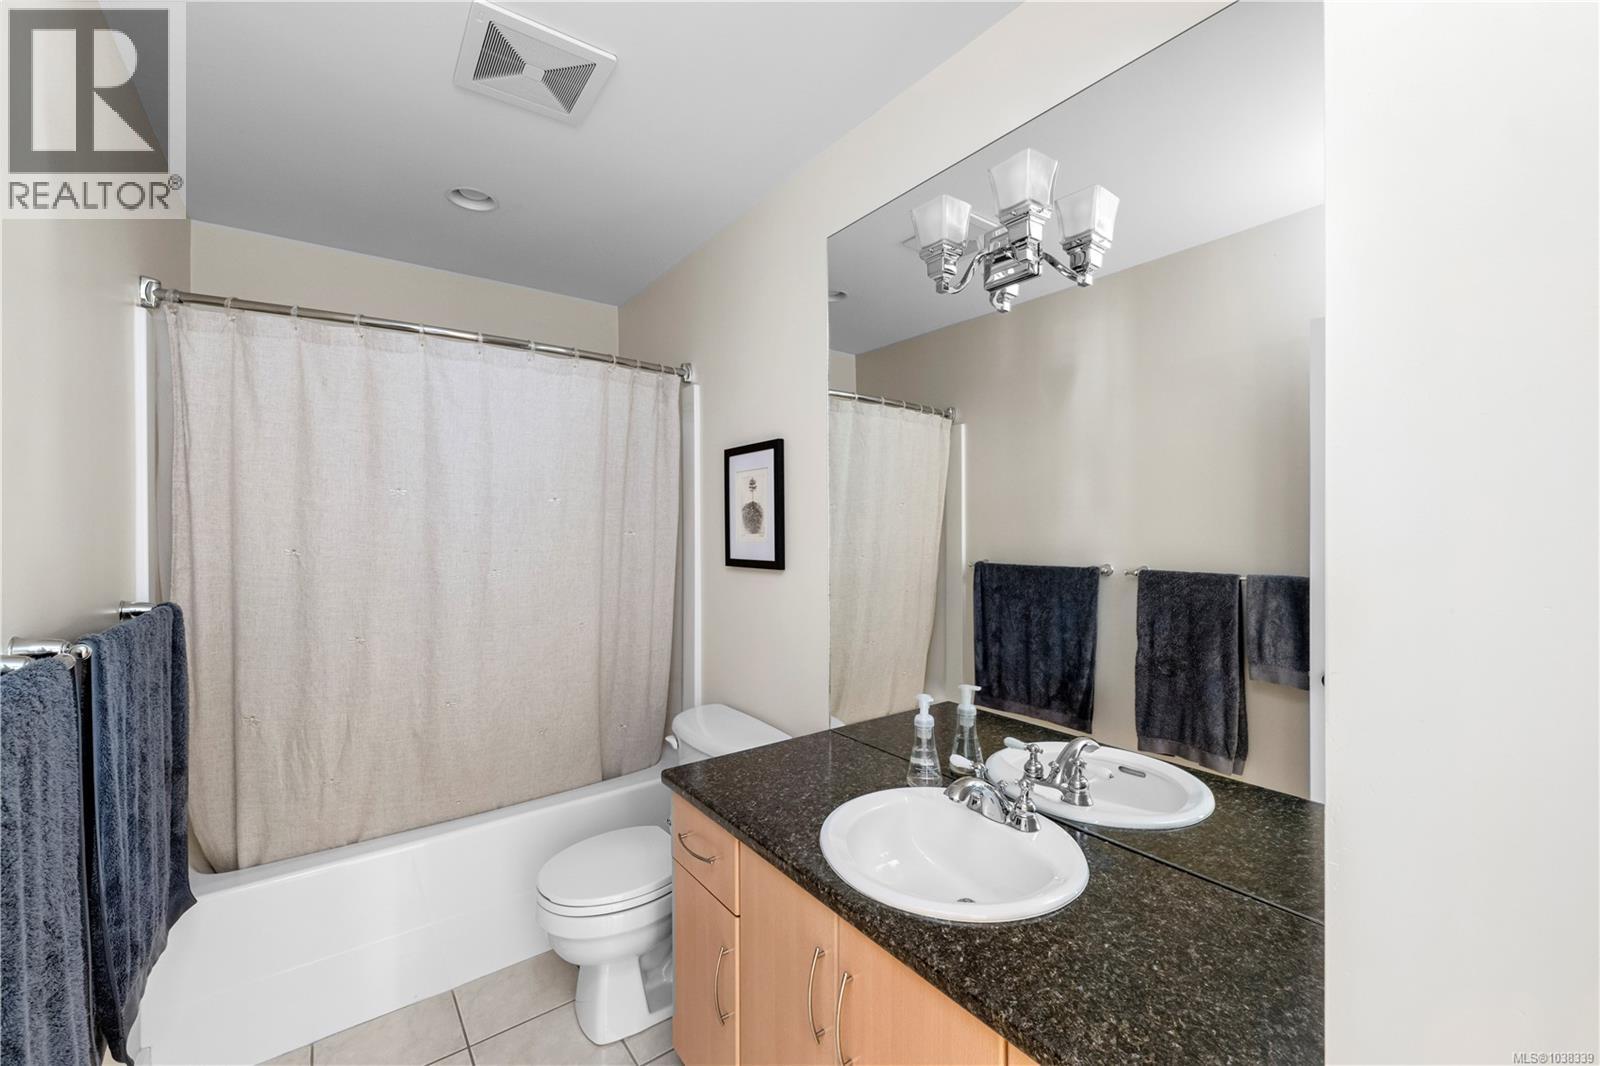
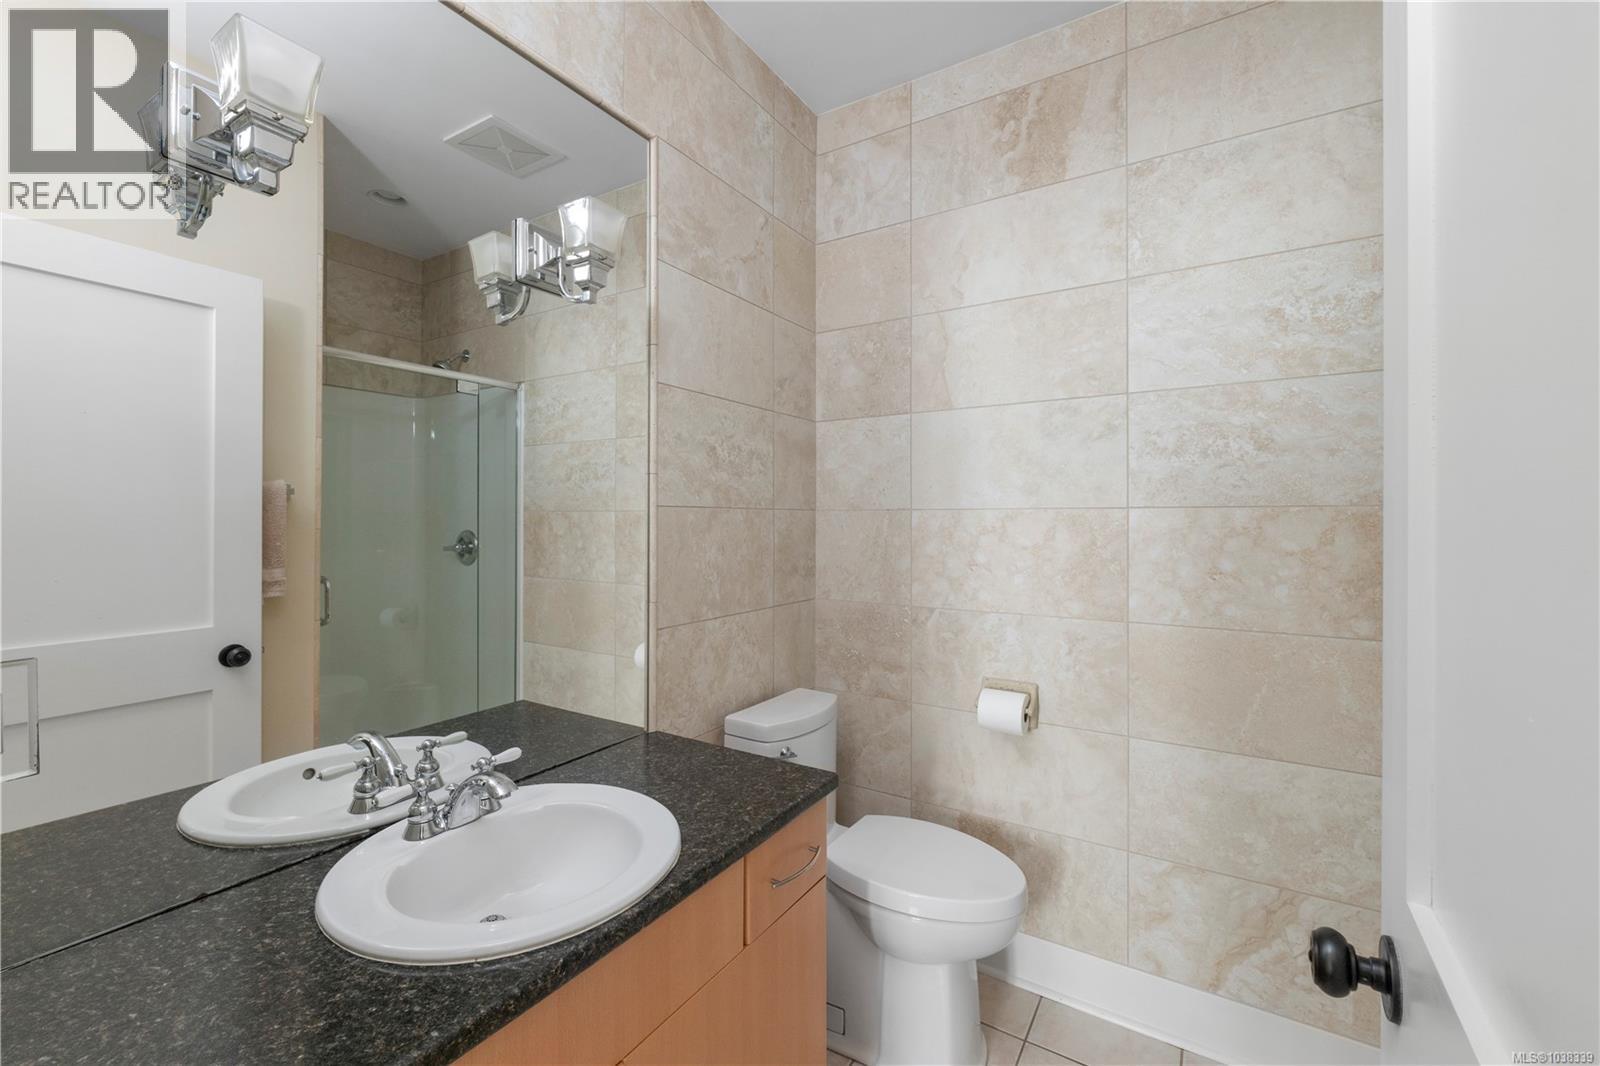
Bathroom
3-Piece
Main level
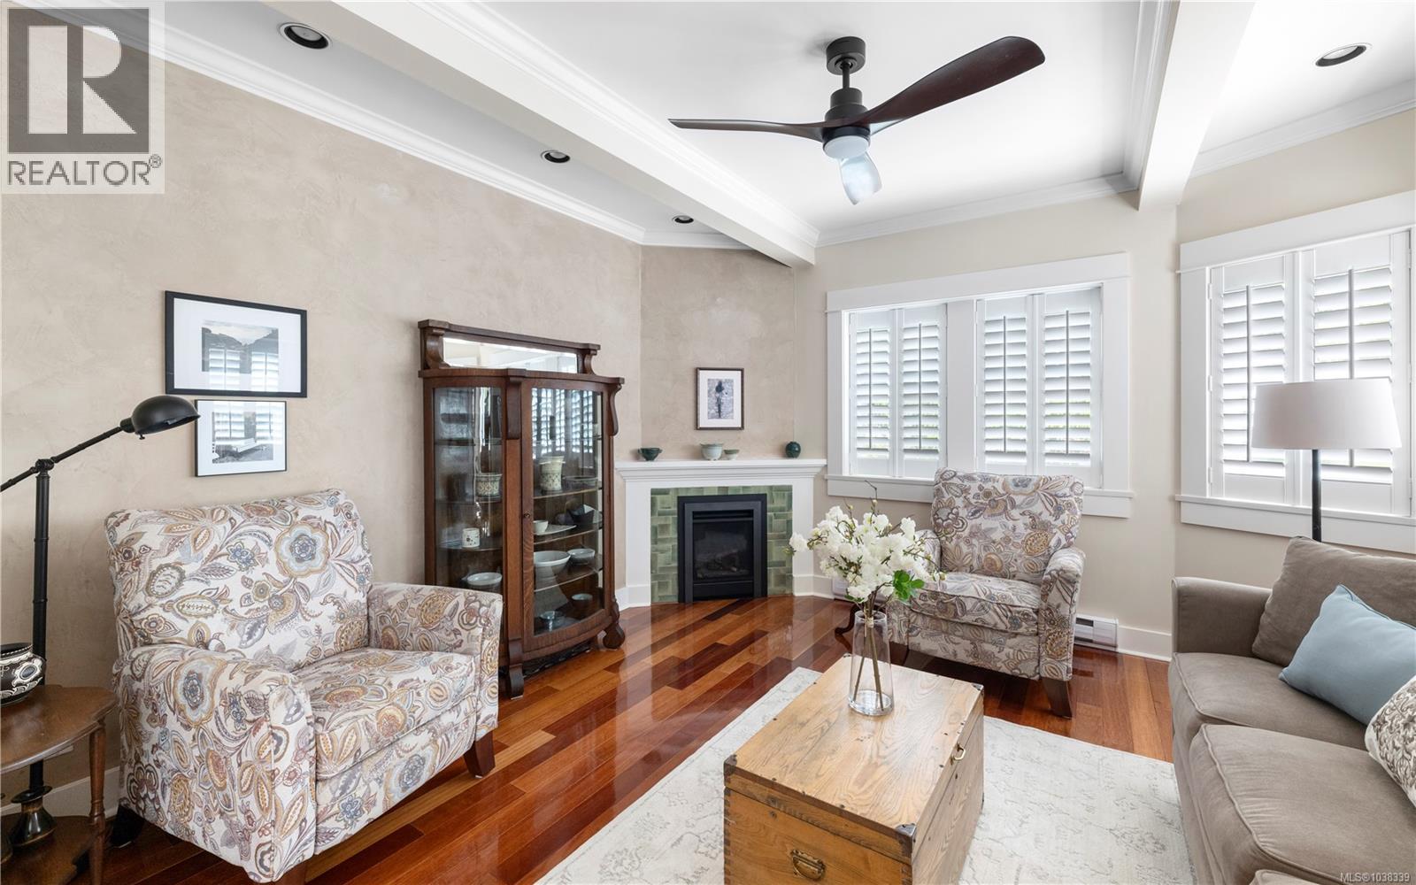
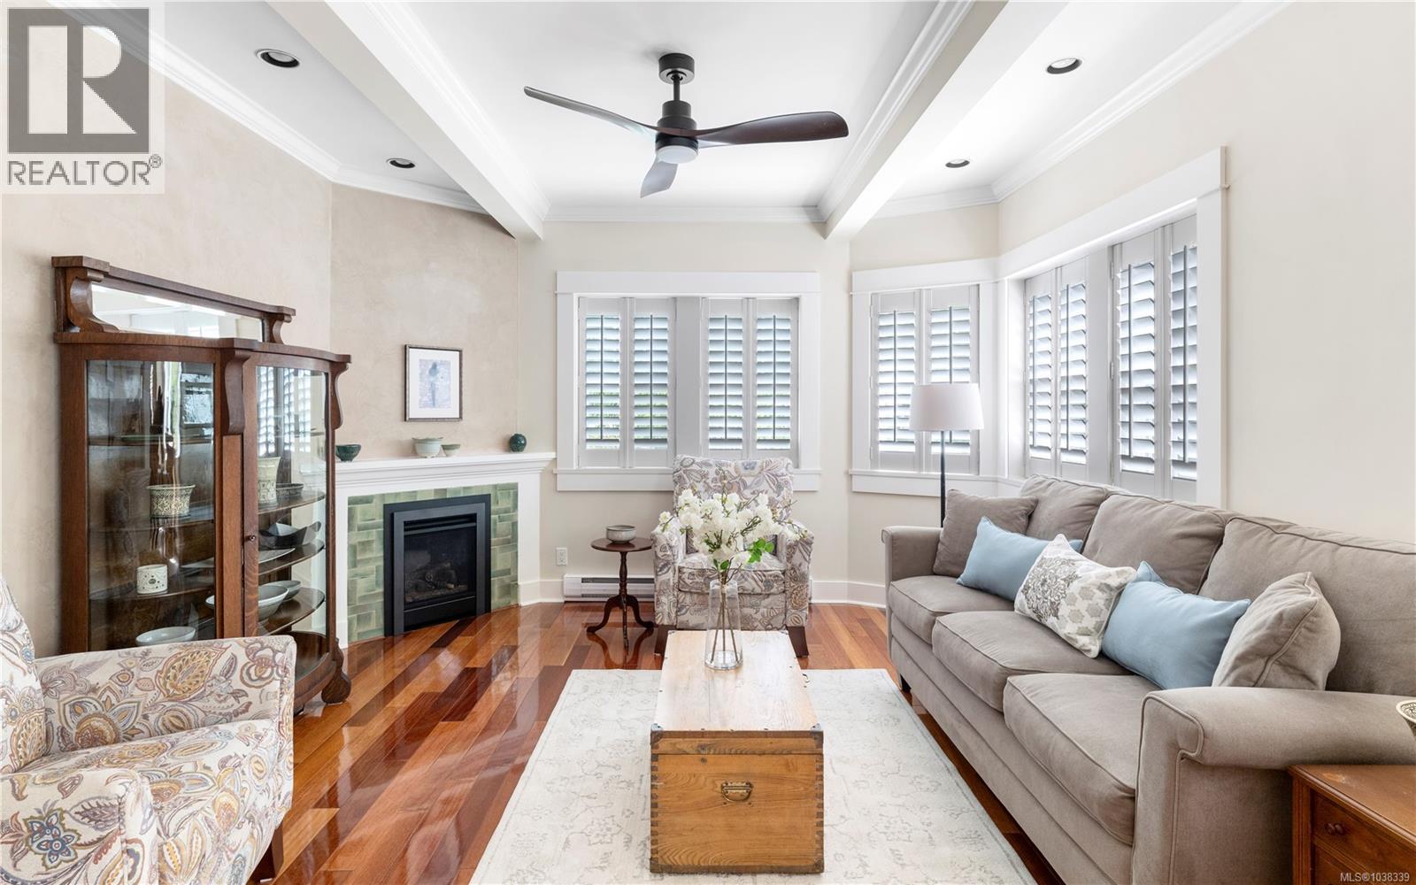
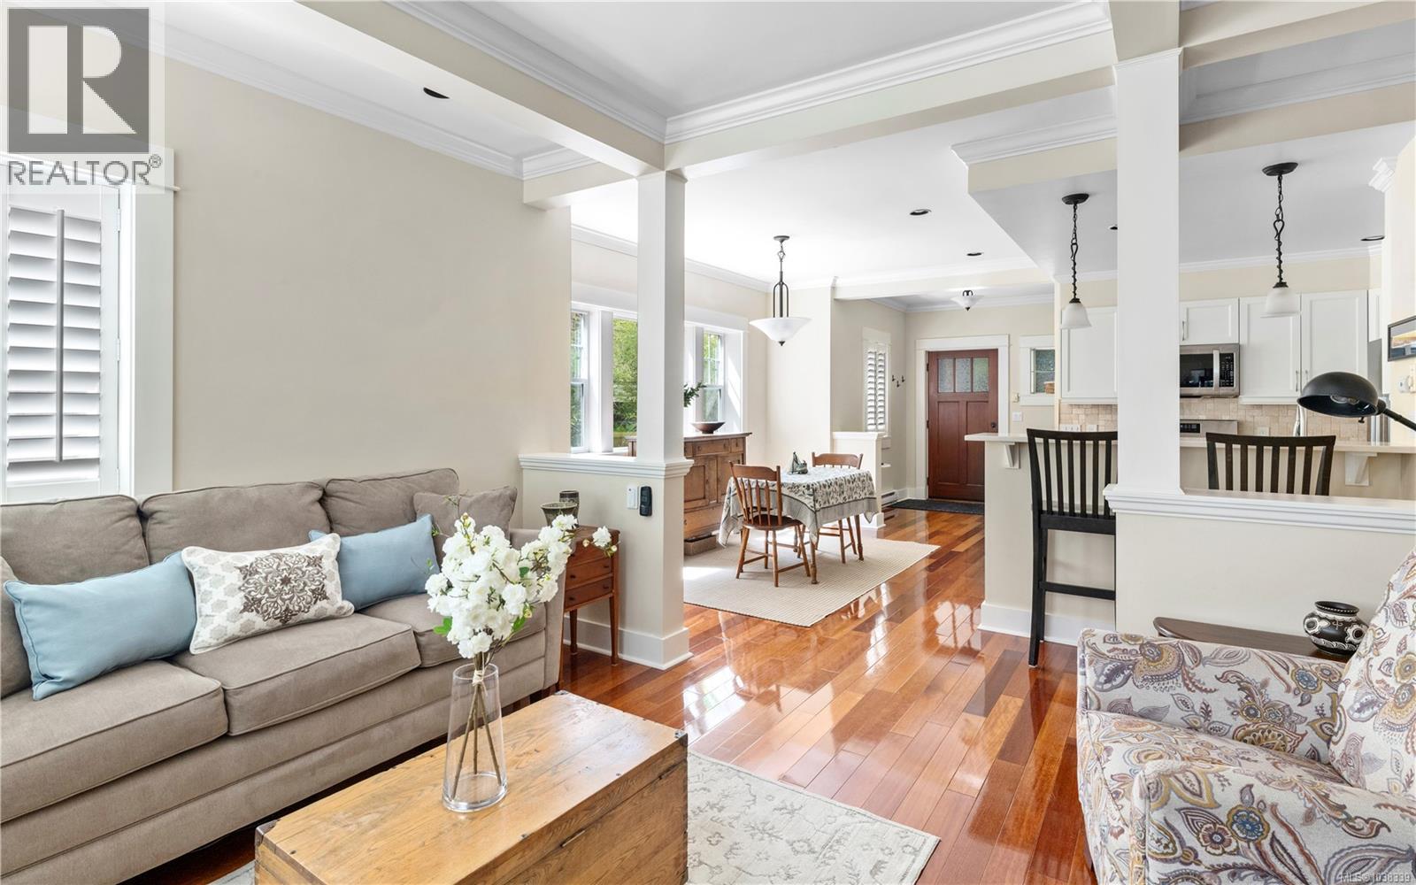
Living room
Main level
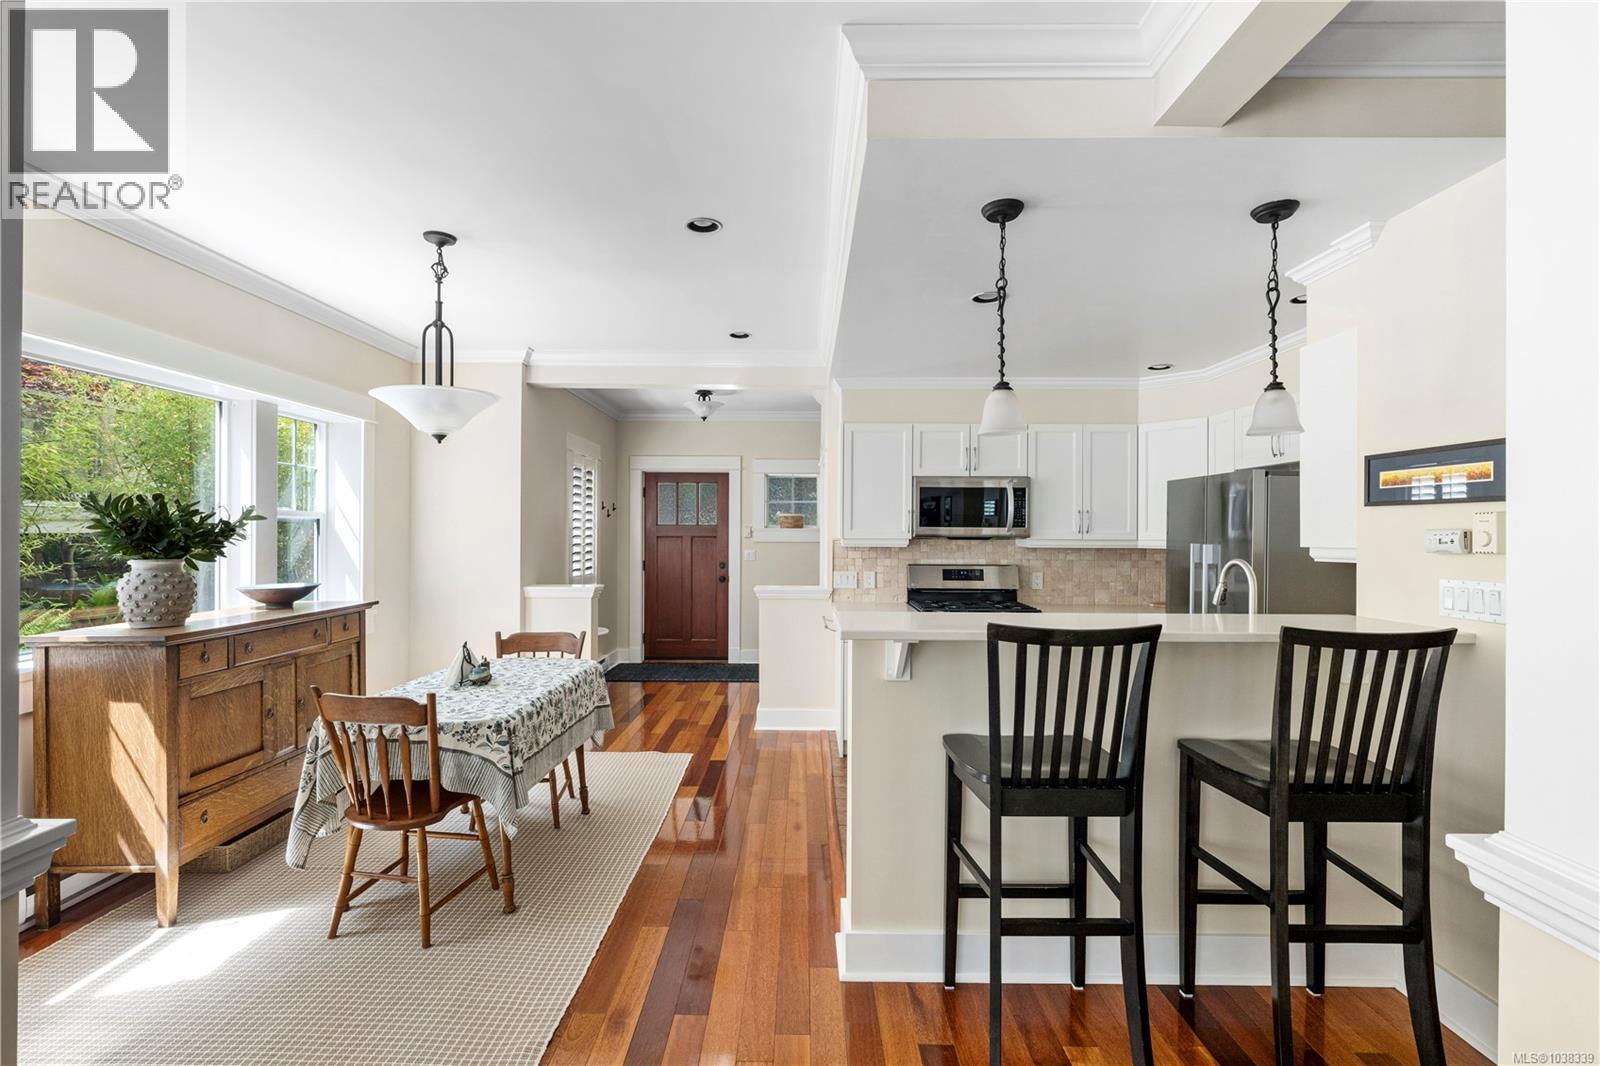
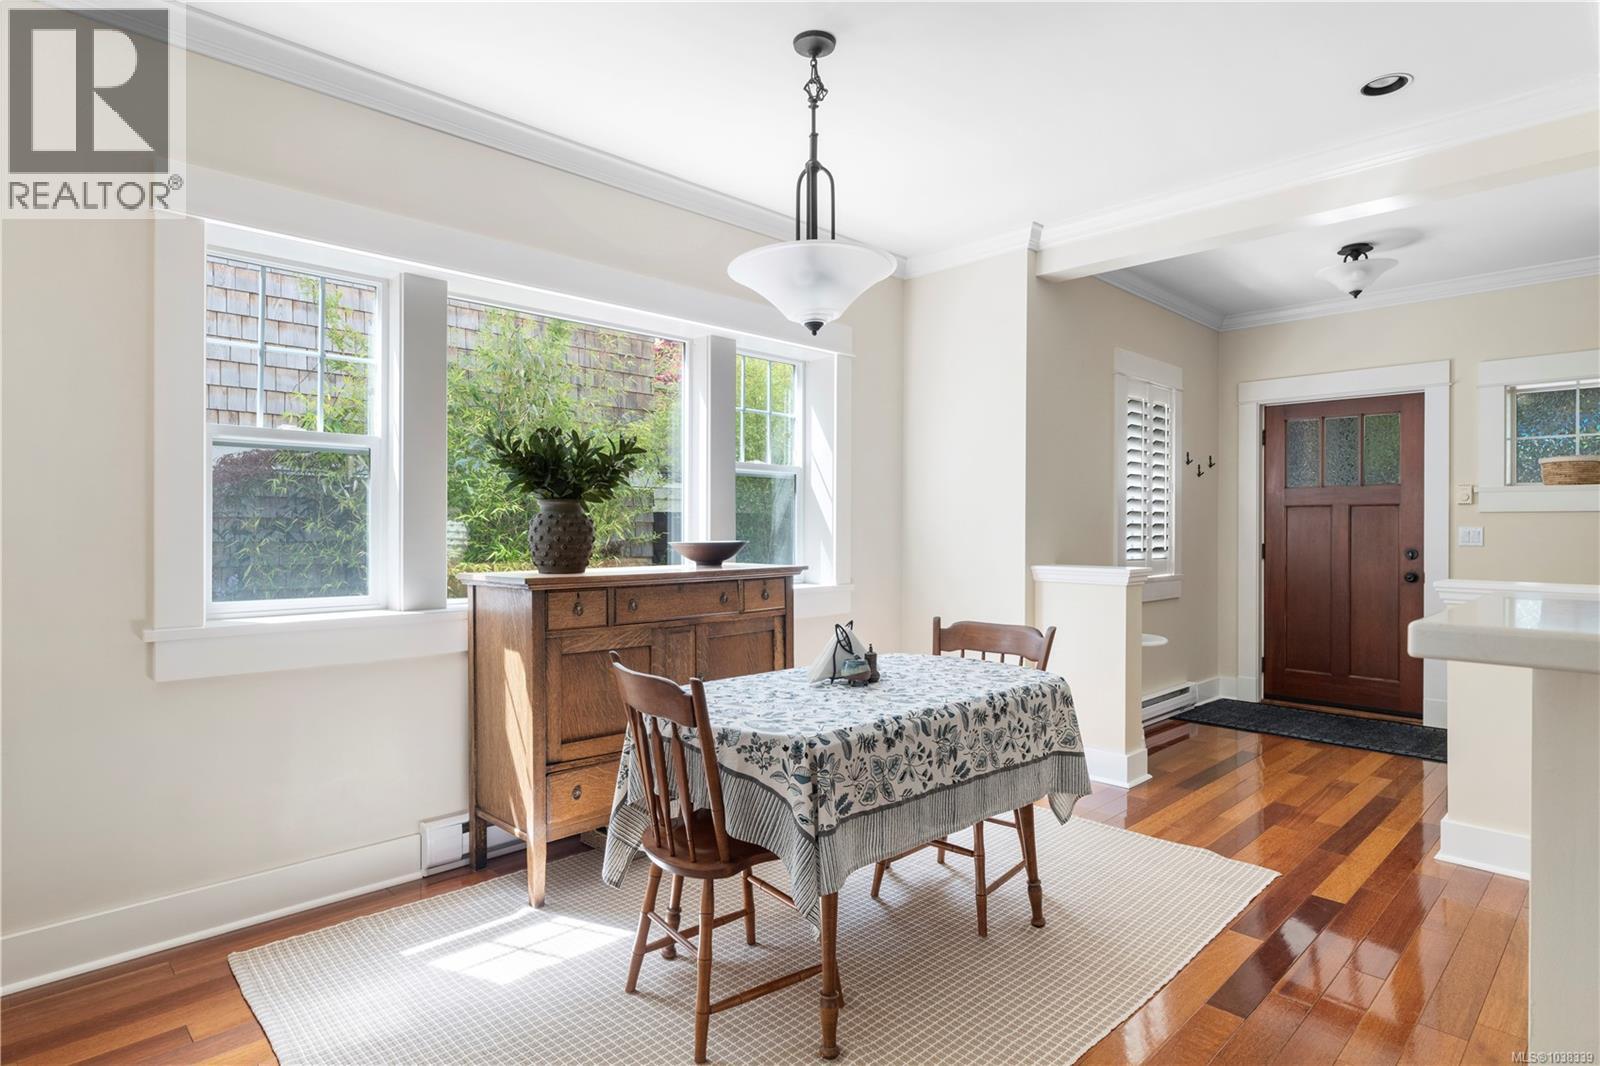
Dining room
Main level
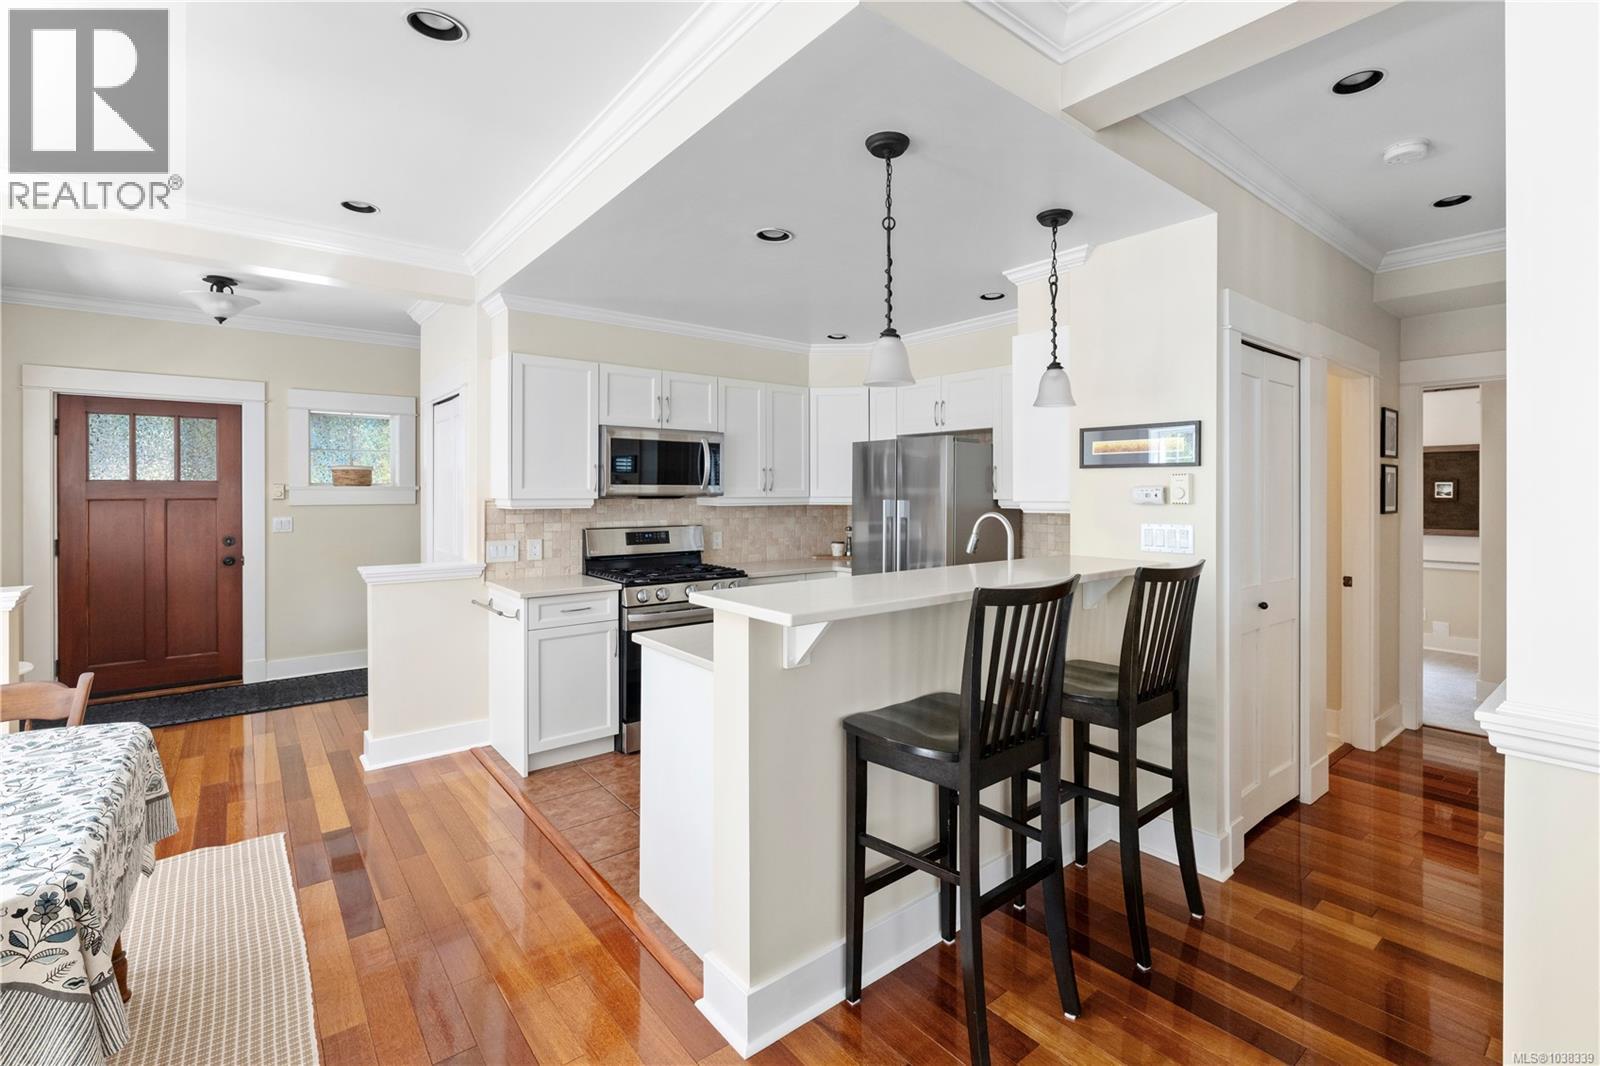
Kitchen
Main level
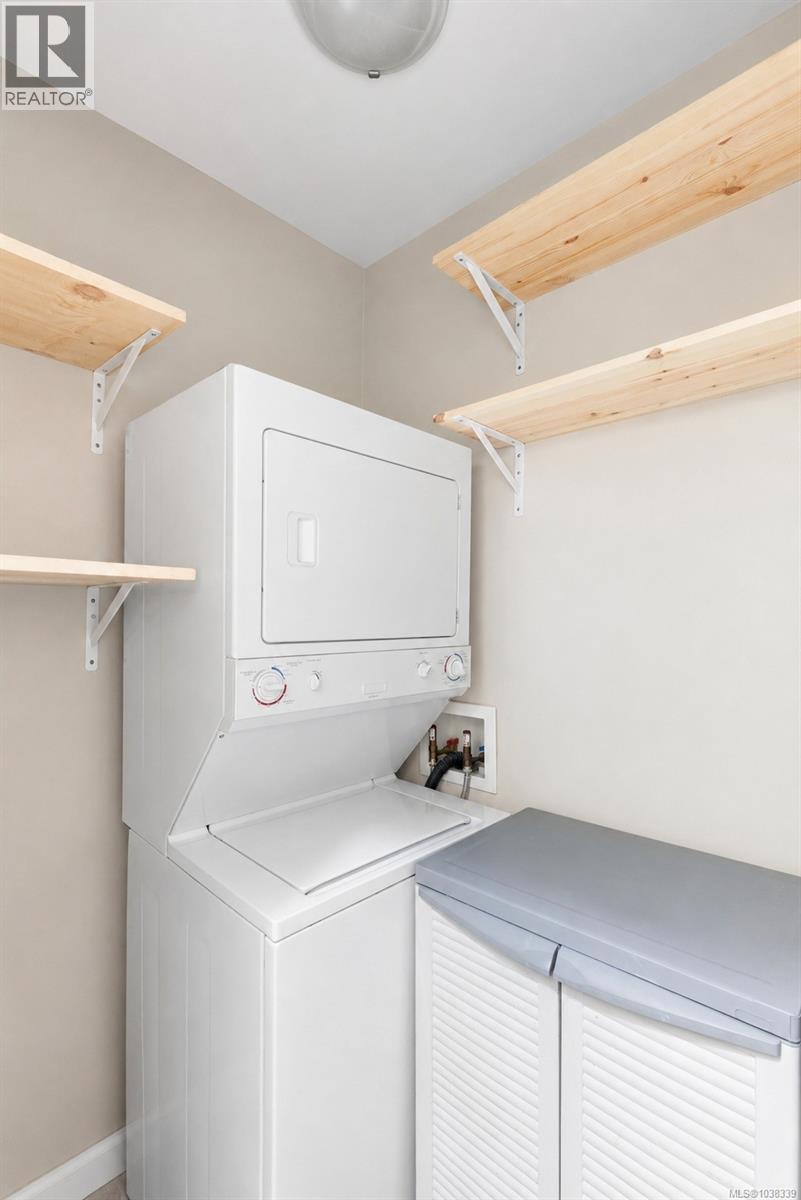
Laundry room
Main level
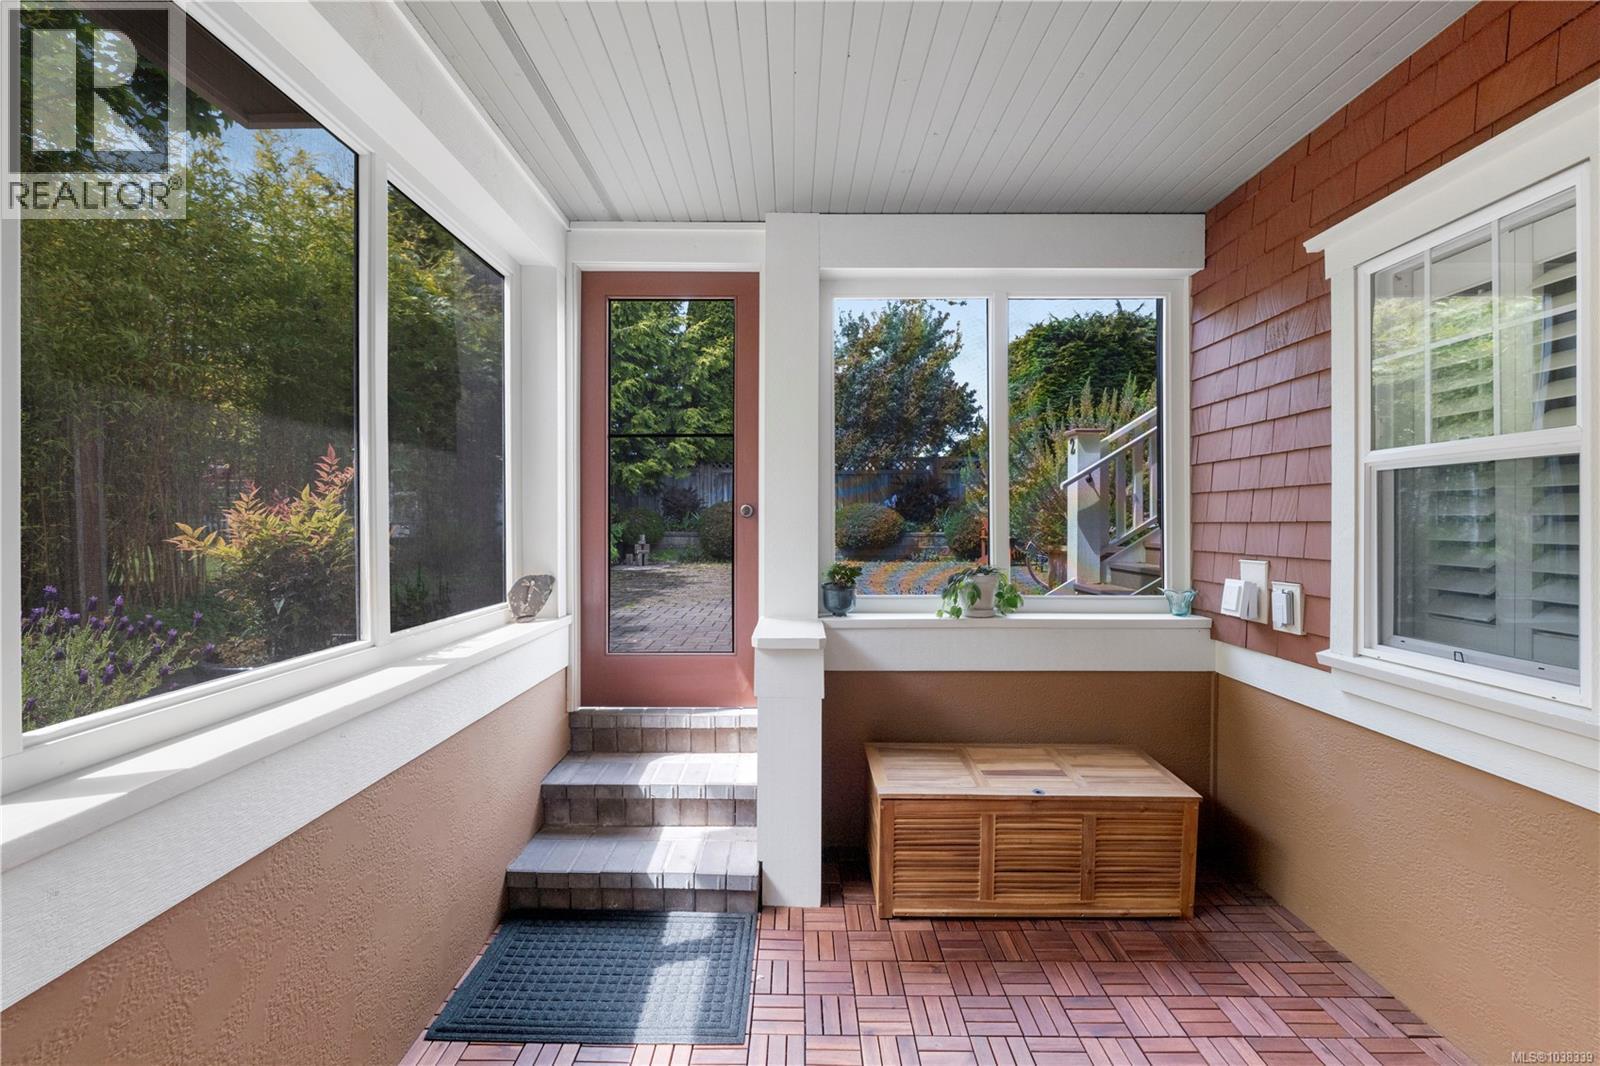
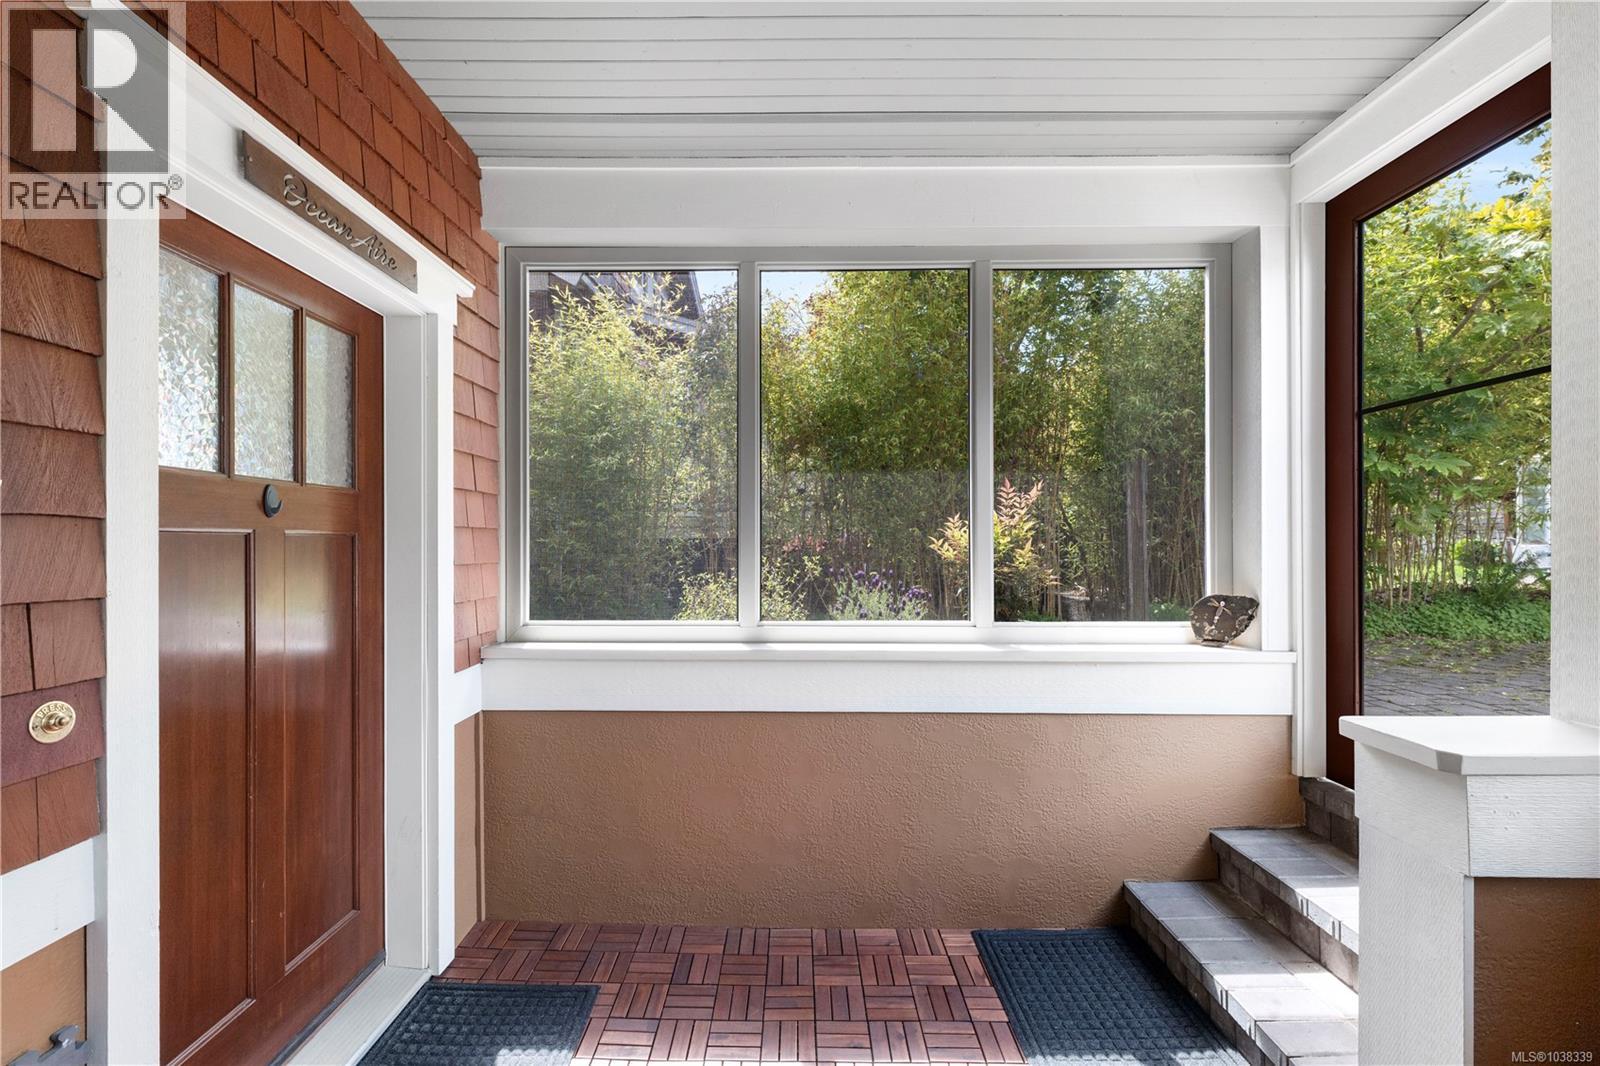
Sunroom
Main level
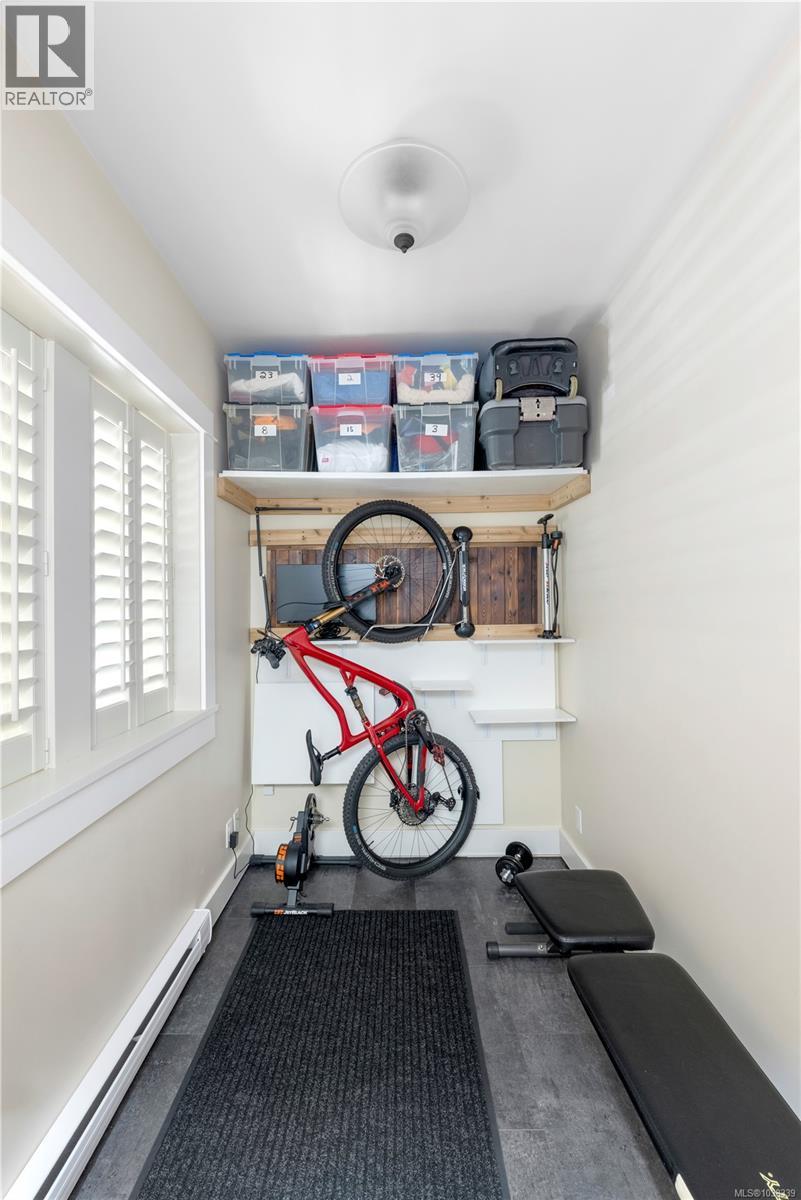
Den
#roomLevel11
#roomType11
#roomDimensions11
#roomLevel12
#roomType12
#roomDimensions12
#roomLevel13
#roomType13
#roomDimensions13
#roomLevel14
#roomType14
#roomDimensions14
#roomLevel15
#roomType15
#roomDimensions15
#roomLevel16
#roomType16
#roomDimensions16
#roomLevel17
#roomType17
#roomDimensions17
#roomLevel18
#roomType18
#roomDimensions18
#roomLevel19
#roomType19
#roomDimensions19
#roomLevel20
#roomType20
#roomDimensions20
Exterior Features
Exterior Features
Fencing
Roof
Construction Materials
Lot Features
Central location, Level lot, Other
Road Surface Type
Foundation Details
Accessibility Features
Security Features
Inclusions
Parking
1
Parking Features
Number of Buildings
Number of Units
Building Area Total
#buildingAreaTotal
Above Grade Finished Area
#aboveGradeFinishedArea
Below Grade Finished Area
#belowGradeFinishedArea
Other Equipment
Utilities & Infrastructure
Electric
Sewer
Water Source
Irrigation
Utilities
Financial & Legal
Association Fee
$343
Association Fee Frequency
Monthly
Association Fee Includes
Association Name
Lease Amount
#leaseAmount
Lease Amount Frequency
Monthly
Lease Per Unit
#leasePerUnit
Existing Lease Type
Total Actual Rent
#totalActualRent
Price Per Unit
#pricePerUnit
Tax
$4,322.87
Tax Year
Tax Lot
Tax Block
Parcel number
026-506-912
Miscellaneous
Business Type
Possible Use
Current use
Common Interest
Condo/Strata
Location
Representatives
Listing Agent
#DATA
Office
#DATA
Office Phone
#DATA
Similar Properties

#propertyTitle
#propertyAddress
#propertyDetails