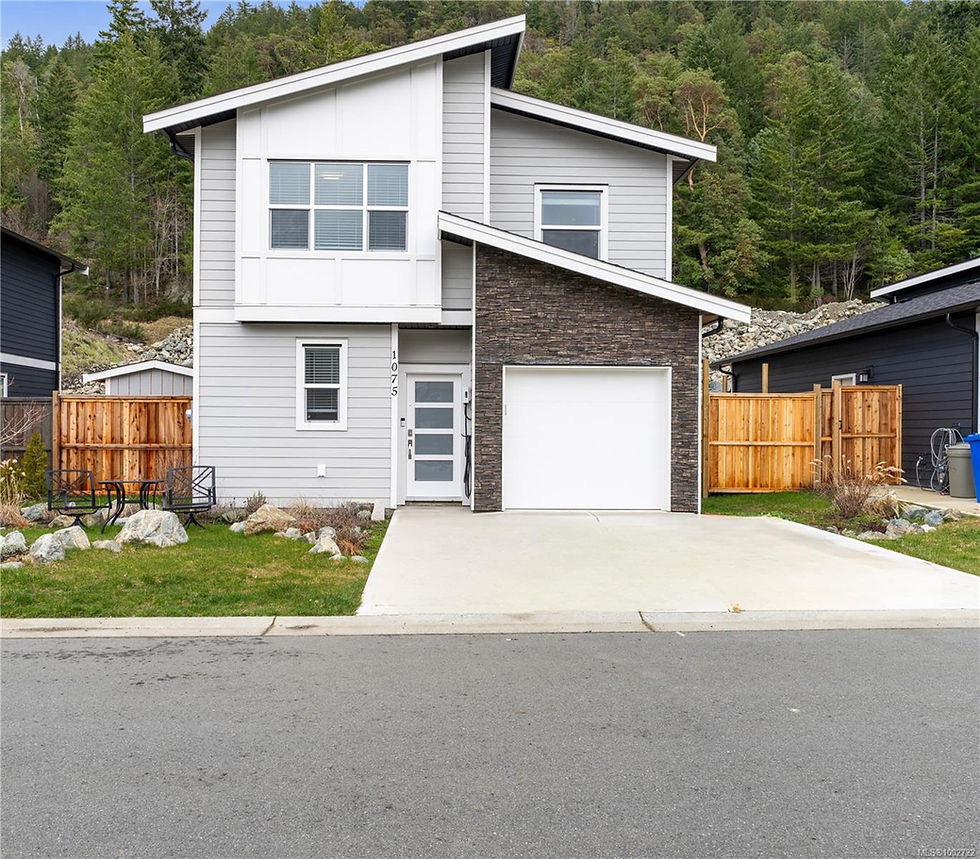
Overview
Address
1143 Lockley Rd, Victoria, BC V9A 4S5, Canada
MLS® Number
934210
Status
Sold
Listing Price
$699,000
Original Price
$720,000
Sold Price
$640,000
Area
Esquimalt
Sub Area
Rockheights
Days on Market
18 days
Property Type
Single Family Detached
Property Title
Freehold

Hello! My name is
my email address is
and phone number is
Please tell more about
1143 Lockley Rd
.
,
,
.


Interior Features
Bedrooms
3
Bathrooms
1
Kitchens
1
Fireplaces
0
Storeys
Basement
Yes
Total SqFt
2,003 SqFt
Finished SqFt
1,460 SqFt
Unfinished SqFt
543 SqFt
Laundry
In House
Heating
Forced Air, Natural Gas
Cooling
None
Layout
Main Level Entry with Lower Level(s)
Additional Accommodation
Appliances Included
F/S/W/D
Interior Features
Ceiling Fan(s), Closet Organizer, Dining Room, Eating Area, Soaker Tub, Storage
Exterior Features
Year Built
1943
Front Faces
North
Foundation
Poured Concrete
Roof
Asphalt Shingle
Contstruction Material
Block, Concrete, Insulation All, Stucco
Building Style
Building Warranty
No
Access
Road: Paved
Legal Non-Conforming Use
Exterior Features
Fencing: Partial
Lot Features
Lot SqFt
5,200 SqFt
Lot Acres
0.12 Acres
Dimensions
50 ft wide x 104
Shape
Parking Type
Detached, Driveway, Garage, On Street
Parking Spaces
2
Carport Spaces
0
Garage Spaces
1
View
Waterfront
Water
Municipal
Sewer
Sewer Connected
Restrictions
Lot Features
Central Location, Cleared, Easy Access, Family-Oriented Neighbourhood, Near Golf Course, Recreation Nearby, Rectangular Lot, Serviced, Shopping Nearby, Sidewalk, Southern Exposure
Services
Cable Available, Compost, Electricity Connected, Garbage, Natural Gas Connected, Phone Available, Recycling
Legal Information
Assessed
$777,000
Assessment Year
2023
Taxes
$3,449
Tax Year
2022
Zoning
RS-6
PID
005-946-433
Roll Number
1952000
Zone Description
Residential
Plan Number
VIP5240
Lot
22
District Lot
Land Disctrict
21
Legal Description
Lot 22, Block 5, Plan VIP5240, Section 10, Esquimalt Land District
Strata Information
Strata/Pad Fee
#strataPadFee
Strata/Pad Fee Year
Property Manager
Manager Phone Number
Complex
Buildings/Complex
Strata Lots/Complex
Strata Lots/Building
Balcony SqFt
#balconySqFt
Patio SqFt
#patioSqFt
LCP SqFt
#ltdCommonPropertySqFt
Storage SqFt
#storageSqFt
Parking SqFt
#parkingSqFt
Parking Included
Parking Common Spaces
Parking LCP Spaces
Depr Rpt
No
Plan Type
Levels in Unit
Unit's level
Rent Allowed
No
Youngest Age
Pets Allowed
No
BBQs Allowed
No
Smoking Bylaw
Unit Includes
Assessment Includes